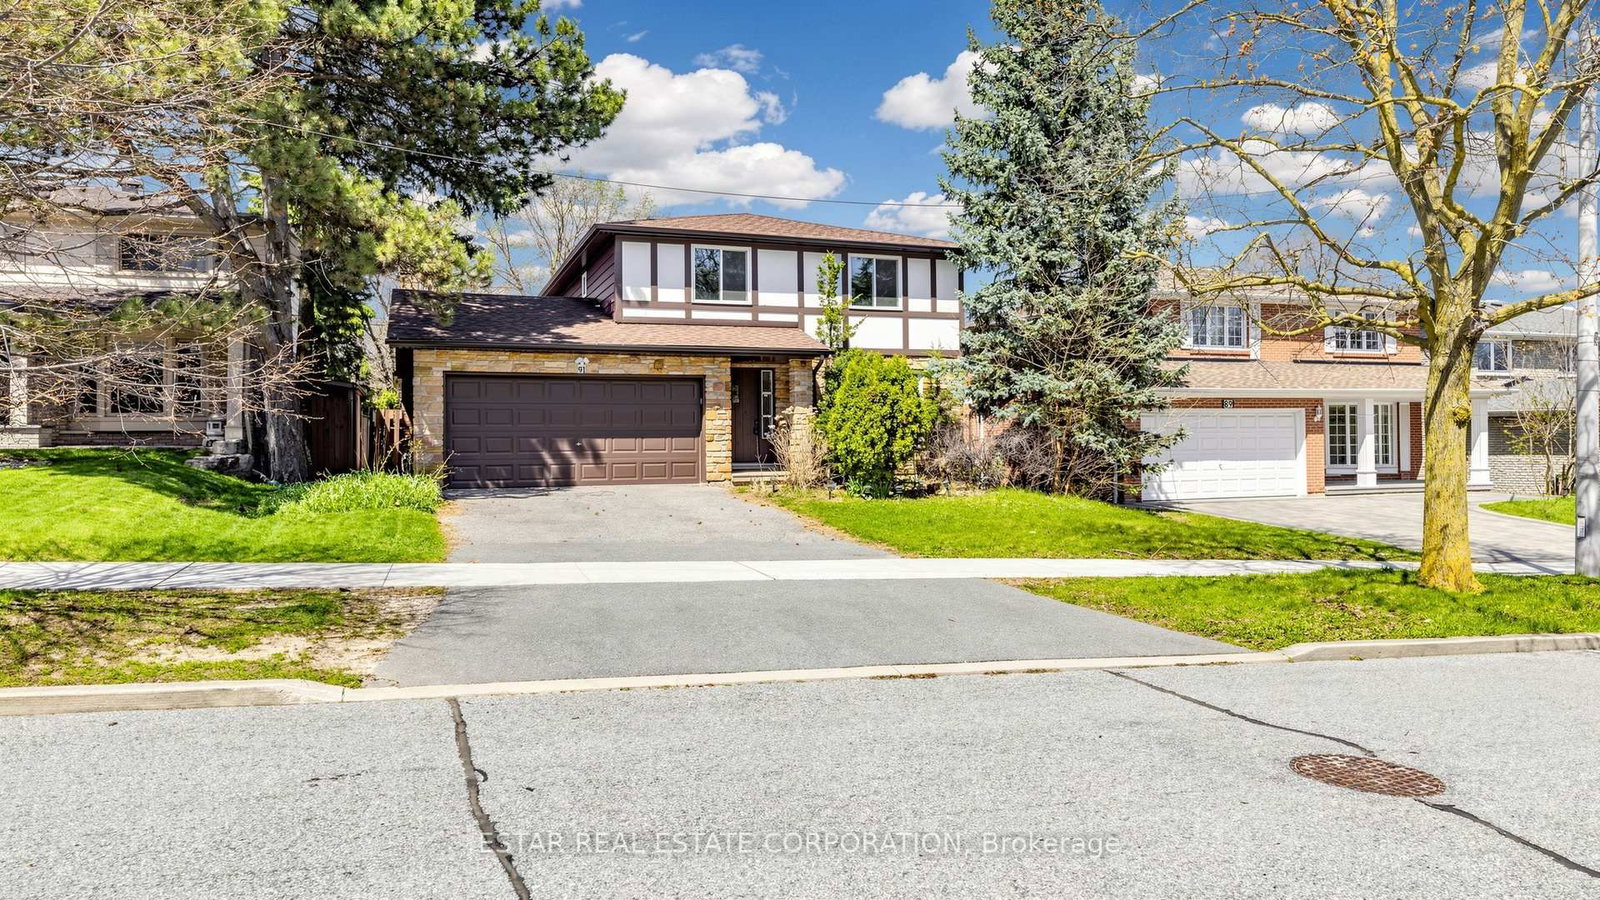
<-- style PDP --> 41 Beardmore Crescent, Toronto - Detached for sale for $1,899,000
  • new
  • for sale

41 Beardmore Crescent

Toronto, Ontario, M2K 2P3 - Bayview Woods-Steeles

$1,899,000

  • Neighbourhood

    Bayview Woods-Steeles

  • Major Intersection

    Bayview & Cummer

  • Listed Since: 1 day(s)

  • Last update: today

Overview

  • Property Type

    Detached, 2-Storey

  • Bedrooms

    4 + 2

  • Bathrooms

    4

  • Basement

    Finished

  • Kitchen

    1

  • Total Parking

    6 (2 Attached Garage)

  • Lot Size

    52.05x142.17 (Feet)

  • Taxes

    $9,836.93 (2026)

  • Type

    Freehold

Property Description

Property description for 41 Beardmore Crescent, Toronto

Welcome to this exceptional quality custom-built home in Bayview Woods-Steeles, surrounded by mature trees, ravine trails and parks, yet close to TTC, GO, Hwy 404, shopping and everyday amenities. Offering over 4000sf of Finished Living Space, this thoughtfully designed home features 4+2 generous bedrooms, clean architectural lines, oversized windows and 2 walk-outs to the garden, filling the home with natural light and bringing the beauty of every season indoors. The striking exterior blends brick, modern siding and large windows in perfect harmony with its natural setting. Bringing the exterior into the home showcasing exposed bricks, warm wood, minimalist fixtures and meticulous attention to detail. A dramatic curved custom open staircase spans all levels, creating a stunning architectural focal point, while the unique rooftop design brings additional natural light throughout the home. Extensively renovated in late 2025, including natural stone front steps and railing, front entrance door, porcelain flooring on the main level, designer two-tone kitchen with lighted display cabinetry, quartz counters and backsplash, top-of-the-line built-in appliances, NEW Front and South windows, kitchen patio door, garage door, and second-floor flooring. The finished lower level offers a recreation room with dry bar, guest room with 3-pc bath, additional bedroom/playroom and walk-in cedar closet. Top School zone - Steelesview PS, Zion Heights MS and A.Y. Jackson SS, plus ravine trails, parks, plazas, supermarkets, library and community centre. A rare opportunity to own a distinctive home where refined design, natural surroundings and modern upgrades come together.

Listed by RE/MAX REALTRON REALTY INC.

  • MLS #

    C13751646

  • Sq. Ft

    2500-3000

  • Sq. Ft. Source

    MLS

  • Lot Irregularities

    Y

  • Year Built

    Available Upon Request

  • Pool

    None

  • Drive

    Pvt Double

  • Garage

    Attached, 2 spaces

  • Total Parking

    6

  • Family Room

    Y

  • Den

    Y

  • Exterior

    Brick

  • Fireplace

    Y

  • Roof

    Membrane

  • Foundation

    Unknown

  • Elevator

    N

  • Water View

    n/a

  • Laundry Level

    Main

  • Heat

    Forced Air

  • A/C

    Central Air

  • Water

    Municipal

  • Water Supply

    n/a

  • Sewers

    Sewers

  • Central Vac

    Y

  • Living

    5.86 x 3.94 ft Main level

    Sunken Room, Pot Lights, hardwood floor

  • Dining

    4.38 x 3.44 ft Main level

    hardwood floor, Open Concept, Window

  • Kitchen

    6.22 x 3.88 ft Main level

    Porcelain Floor, B/I Appliances, Quartz Counter

  • Breakfast

    6.22 x 3.88 ft Main level

    Combined W/Kitchen, Porcelain Floor, W/O To Patio

  • Family

    5.09 x 3.55 ft Main level

    hardwood floor, Fireplace, W/O To Patio

  • Laundry

    2.67 x 2.07 ft Main level

    Porcelain Floor, Access To Garage, Side Door

  • Primary

    7.89 x 3.88 ft 2nd level

    hardwood floor, W/I Closet, 5 Pc Ensuite

  • 2nd Br

    4.26 x 3.4 ft 2nd level

    hardwood floor, Window, Double Closet

  • 3rd Br

    4.51 x 3.55 ft 2nd level

    hardwood floor, Window, Double Closet

  • 4th Br

    4.57 x 3.55 ft 2nd level

    hardwood floor, Window, Double Closet

  • Rec

    10.22 x 5.38 ft Bsmt level

    Broadloom, Cedar Closet, Window

  • Other

    10.22 x 5.38 ft Bsmt level

    Broadloom, Sunken Room, Combined W/Rec

  • 5th Br

    3.56 x 2.72 ft Bsmt level

    Broadloom, Window, 3 Pc Ensuite

  • Den

    6.07 x 3.69 ft Bsmt level

    Vinyl Floor, Window

  • MLS #

    C13751646

  • Sq. Ft

    2500-3000

  • Sq. Ft. Source

    MLS

  • Lot Irregularities

    Y

  • Year Built

    Available Upon Request

  • Pool

    None

  • Drive

    Pvt Double

  • Garage

    Attached, 2 spaces

  • Total Parking

    6

  • Family Room

    Y

  • Den

    Y

  • Exterior

    Brick

  • Fireplace

    Y

  • Roof

    Membrane

  • Foundation

    Unknown

  • Elevator

    N

  • Water View

    n/a

  • Laundry Level

    Main

  • Heat

    Forced Air

  • A/C

    Central Air

  • Water

    Municipal

  • Water Supply

    n/a

  • Sewers

    Sewers

  • Central Vac

    Y

  • Living

    5.86 x 3.94 ft Main level

    Sunken Room, Pot Lights, hardwood floor

  • Dining

    4.38 x 3.44 ft Main level

    hardwood floor, Open Concept, Window

  • Kitchen

    6.22 x 3.88 ft Main level

    Porcelain Floor, B/I Appliances, Quartz Counter

  • Breakfast

    6.22 x 3.88 ft Main level

    Combined W/Kitchen, Porcelain Floor, W/O To Patio

  • Family

    5.09 x 3.55 ft Main level

    hardwood floor, Fireplace, W/O To Patio

  • Laundry

    2.67 x 2.07 ft Main level

    Porcelain Floor, Access To Garage, Side Door

  • Primary

    7.89 x 3.88 ft 2nd level

    hardwood floor, W/I Closet, 5 Pc Ensuite

  • 2nd Br

    4.26 x 3.4 ft 2nd level

    hardwood floor, Window, Double Closet

  • 3rd Br

    4.51 x 3.55 ft 2nd level

    hardwood floor, Window, Double Closet

  • 4th Br

    4.57 x 3.55 ft 2nd level

    hardwood floor, Window, Double Closet

  • Rec

    10.22 x 5.38 ft Bsmt level

    Broadloom, Cedar Closet, Window

  • Other

    10.22 x 5.38 ft Bsmt level

    Broadloom, Sunken Room, Combined W/Rec

  • 5th Br

    3.56 x 2.72 ft Bsmt level

    Broadloom, Window, 3 Pc Ensuite

  • Den

    6.07 x 3.69 ft Bsmt level

    Vinyl Floor, Window

Thinking of Selling?

Find Out Your Home’s Value in Today’s Market!

No Email or Signup is required to view your home estimate.

estimate your home value

Contact Manoj Kukreja

Sales Representative,
Century 21 People’s Choice Realty Inc.,
Brokerage
(647) 576 - 2100

Manoj profile avatar

Open house for 41 Beardmore Crescent, Toronto

Property Open House

Property History

Property history for 41 Beardmore Crescent, Toronto

This property has been sold 5 times before. Create your free account to explore sold prices, detailed property history, and more insider data.

Sign In / Register

Inventory Graph

10 9 8 7 6 5 4 3 2 1 0 3 Months of inventory SELLER'S Market BALANCED Market BUYER'S Market

Mortgage Calculator

This data is for informational purposes only.

Mortgage Payment per month

Principal Amount

Interest

Total Payable

Amortization

Amortization

Closing Cost Calculator

This data is for informational purposes only.

Closing Cost Total for this property

Total Cash flow for purchasing this property

Down Payment(%)*
Additional information

Provincial Land Transfer Tax

Ontario Land Transfer Tax Rebate

Toronto Land Transfer Tax

Toronto Land Transfer Tax Rebate

PST on CMHC Insurance Premium

Lawyer Fees

$2,825

Government Registration Fee's

$164

Title Insurance

Closing Cost Total

Total Cash flow for purchasing this property

Provincial Land Transfer Tax

Ontario Land Transfer Tax Rebate

Toronto Land Transfer Tax

Toronto Land Transfer Tax Rebate

PST on CMHC Insurance Premium

Lawyer Fees

$2,825

Government Registarion Fee's

$164

Title Insurance

Down Payment(%)*

* A down payment of less than 20% is permitted only for first-time home buyers purchasing their principal residence. The minimum down payment required is 5% for the portion of the purchase price up to $500,000, and 10% for the portion between $500,000 and $1,500,000. For properties priced over $1,500,000, a minimum down payment of 20% is required.

Thinking of Selling?

Find Out Your Home’s Value in Today’s Market!

No Email or Signup is required to view your home estimate.

estimate your home value

Contact Manoj Kukreja

Sales Representative, Century 21 People’s Choice Realty Inc., Brokerage
(647) 576 - 2100

Manoj profile avatar

Recent Sold Listings in Bayview Woods-Steeles, Toronto

Popular Cities